Doorways, Elevators and Corridors: The Measurements to Check Before Ordering
There is an easy way to get doorways, elevators and corridors: the measurements to check before ordering wrong: start shopping before defining the problem. We take the opposite approach—measure the constraints, write down the use case, then let products compete against the same checklist.
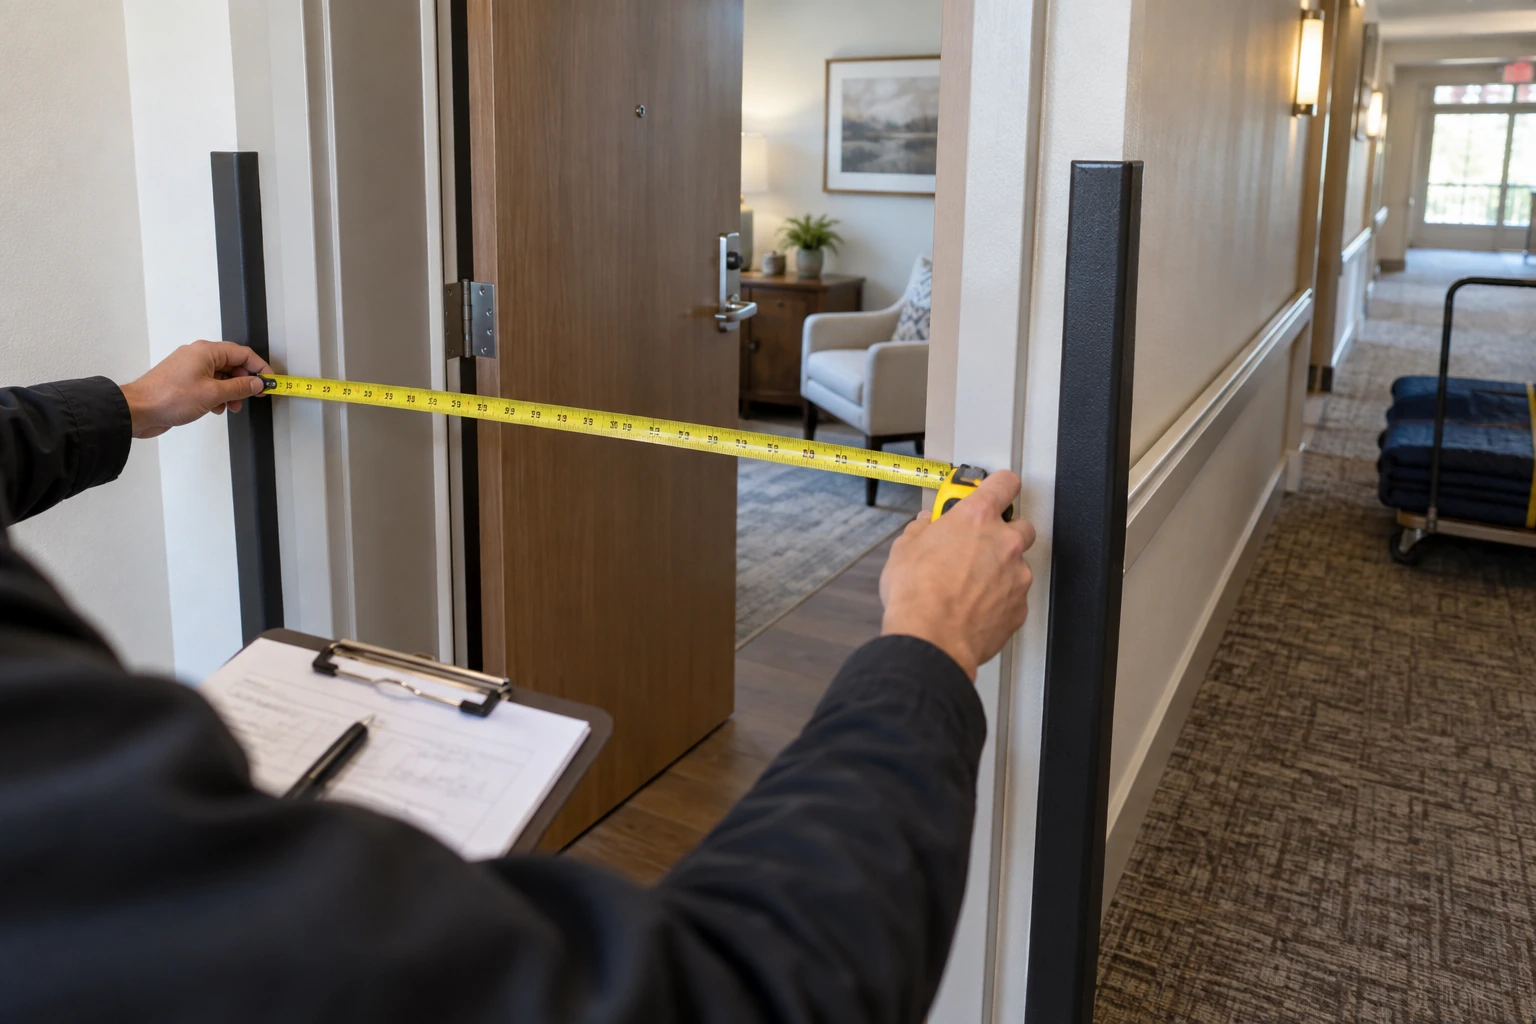
If doorways, elevators and corridors: the measurements to check before ordering were on our own shortlist, we would start with the room, routine and delivery constraints—not brand names—and make every candidate clear those gates.
You can define the use case and measure the space before shopping.
Projects drift when appearance is chosen before access, operations and replacement planning are settled.
Clear Openings, turning space, dimensions in writing and responsibility after delivery.
Three signals we are watching
- More emphasis on flexibility. Operators and households increasingly have to accommodate changing occupants, layouts and delivery constraints. That keeps modularity and package size in the conversation.
- Residential look, operational discipline. The design goal may be warmer and less institutional, while the buying process becomes more rigorous about clear openings, service and replacement.
- Procurement content is becoming part of sales. Buyers expect dimensions, policies and practical guidance before they contact a vendor. Brands that hide these details create friction.
For doorways, elevators and corridors: the measurements to check before ordering, we treat a trend as a planning signal—not a prediction. It becomes useful only when it appears in real RFQs, delivery records, replacement logs or reader questions.
What we found in the public sources
There is no single federal document that tells a furniture buyer what sofa, chair or table to purchase for every senior-living or recovery setting. The reliable sources do something more useful: they define housing models, demographic change, accessibility requirements and consumer-safety responsibilities. Product selection still needs a site-specific layer.
Accessibility standards are a floor, not a delivery plan
Where the ADA applies, the 2010 Standards include a minimum 32-inch clear opening for doorways and generally a 36-inch minimum clear width for accessible routes, with additional maneuvering rules. Those numbers are useful context, but a furniture carton still has length, height, weight and turning geometry. Do not assume an ADA-compliant route automatically guarantees an easy furniture delivery.
The signal to monitor
Before expanding the shortlist for doorways, elevators and corridors: the measurements to check before ordering, verify the single highest-risk unknown. One measured or documented answer is more valuable than ten extra product tabs.
Sources & verification notes
We use public sources for definitions, demographics and rules. Product fit still needs project-specific verification.
- 2010 ADA Standards for Accessible DesignAccessibility standards covering accessible routes, door clear width, maneuvering clearance and related building requirements where the ADA applies.